Yes, a retractable roof may be added to an existing pergola, provided the structure, mounting points, dimensions, drainage, and exposure are suitable for the proposed system. A site assessment is needed to confirm compatibility.
If you already have a pergola but find that too much sun or changing weather limits how often you use it, a retractable roof could be worth considering. For homeowners researching Pergolas Altona, the key question is whether the existing structure can accommodate the new system safely and practically.
Yes, a retractable roof can sometimes be added to an existing pergola, provided the structure, mounting points, dimensions, drainage and exposure suit the proposed system. The answer depends on the condition and design of your pergola, so a site-specific assessment should come before selecting a product.
This guide explains what to check, how a retractable verandah roof differs from other outdoor shading options, and what to prepare before requesting a quote.
Can You Add a Retractable Roof to an Existing Pergola?
In some cases, yes. Retractable roof systems are designed to open and close across an overhead area, and certain models may be suitable for integration with an existing pergola. However, not every existing frame is ready for a retrofit.
The installer needs to consider the structure’s condition, the location and strength of potential fixing points, the available span, the movement of the roof components, and the way rainwater will drain. The proposed system must also be appropriate for the site’s weather exposure and intended use.
What determines whether your pergola is suitable?
The material alone does not determine suitability. A timber, steel or aluminium pergola needs to be assessed in the context of its design, condition, connections and support arrangement. Existing beams may look substantial but still need a closer assessment before additional components are attached.
Start by identifying the pergola’s approximate age, dimensions and construction material. Take clear photographs of posts, beams, joints, wall connections and any existing roof or guttering. These details help an installer understand the project before arranging a closer inspection.
When might structural work be needed?
Repairs or further investigation may be needed if the structure has damaged timber, corrosion, loose connections, noticeable movement, unsuitable mounting locations or insufficient clearance. The solution could involve repairs, reinforcement, a different system or a redesigned arrangement.
Do not assume that a retractable roof can be attached safely just because the pergola currently supports shade cloth or lightweight roofing. A different system can introduce different loads and fixing requirements.
Existing Pergola Retractable Roof Compatibility Checklist
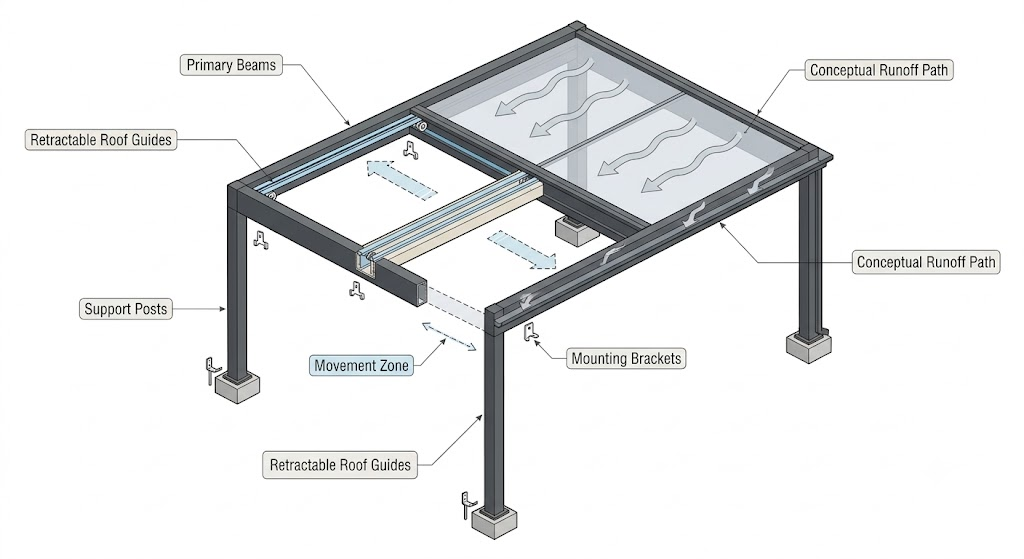
Before choosing a retractable verandah roof, work through the following checks. They are a useful starting point for discussing your project, but they do not replace a site assessment or structural advice where required.
Frame condition: Look for deterioration, corrosion, cracked or damaged members, loose joints, and movement.
Mounting points: Establish where the proposed tracks, brackets, or support components could be attached.
Span and dimensions: Measure the clear width and projection of the area to be covered.
Movement clearance: Check whether the roof can retract and deploy without clashing with beams, walls, gutters, lights, or other fittings.
Drainage: Identify where water will run and whether the system needs a particular pitch or drainage arrangement.
Weather exposure: Consider wind direction, exposure and the operating limits specified for the selected product.
Motorisation: Check power access, controls, servicing access and any electrical work that may be required.
How should you interpret the results?
| What you find | Practical next step |
| The structure appears sound, and the proposed layout may fit. | Arrange a system-specific assessment to confirm suitability. |
| Fixing locations, dimensions, or drainage are uncertain. | Ask for these details to be checked before choosing a product. |
| Supports are damaged, or connections are loose. | Investigate repairs and structural suitability before installation. |
| You want rain protection, but the proposed fabric system offers limited weather coverage. | Compare another system or clarify what level of protection is realistic. |
Note: A preliminary checklist can identify questions to resolve, but it cannot establish the pergola’s load capacity or confirm that an installation complies with all applicable requirements.
Which Retractable Roof or Awning Suits Your Pergola?
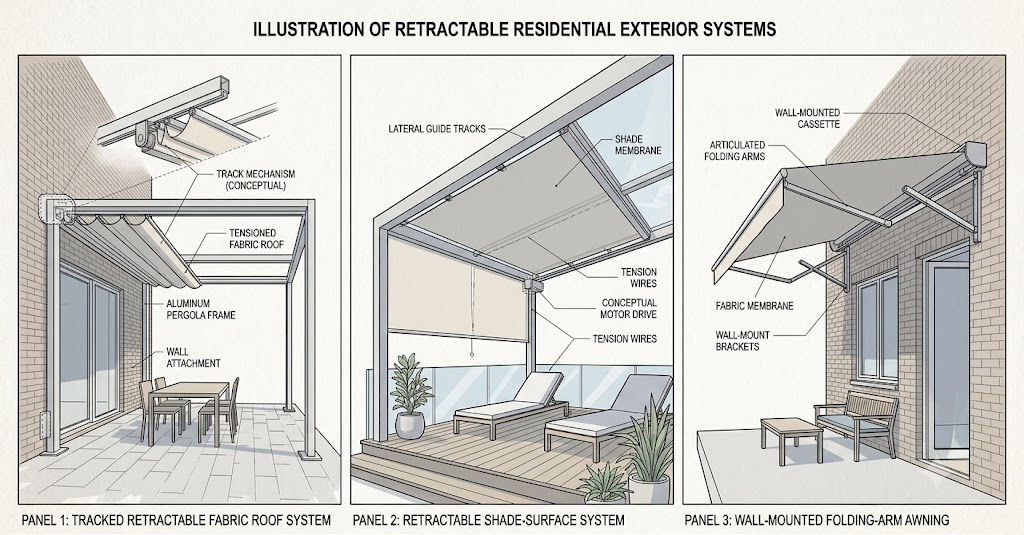
The right option depends on whether your priority is overhead coverage, adjustable shade, side protection, or a combination of these. Since product names can overlap, compare how each system works rather than relying on the word “retractable” alone.
Retractable verandah roof
A retractable verandah roof is designed to cover an overhead area, with the roof material or components moving along a system of tracks or guides. Depending on the model, it may provide adjustable shade and a degree of rain protection. The actual performance depends on the product specification, installation design, fabric, slope and drainage.
Shade runner or retractable shade sail
A shade runner-style system uses a retractable shade surface guided along a track or support arrangement. It may suit an outdoor area where flexible overhead shade is the main goal. However, a shade system should not automatically be treated as a fully weatherproof roof.
Siena Folding Arm Awning and patio awning
A folding-arm awning typically extends out from a suitable wall or mounting surface, creating shade over the area below. It is not necessarily the same as a roof that travels across an existing pergola frame. Mounting arrangements, projection and structural requirements vary by product.
Outdoor blinds and café blinds
Outdoor blinds generally address the sides of an outdoor area rather than providing a retractable roof overhead. They may help manage low-angle sun, privacy, wind or rain entering from the sides, depending on the fabric and system.
For some homes, combining an appropriate overhead system with external blinds or outdoor café blinds may create a more comfortable space. However, these are complementary options, not substitutes for checking the roof structure itself.
What Could Prevent a Retractable Roof Retrofit?
Several site conditions may affect whether an existing pergola is suitable.
- The first is the condition of the structure. Deteriorated timber, corroded metal, damaged connections, or movement in the supports need attention before new equipment is considered.
- The second is geometry. The roof system needs enough room for its components to move, and the existing beams, posts, gutters, and walls must not obstruct its operation. A system that fits the overall roof area on paper may still be unsuitable if the available fixing points or clearances do not work.
- Drainage is another important consideration. A roof intended to manage rainwater needs an appropriate arrangement for runoff. The installer should explain what the selected system is designed to handle and whether the existing structure can accommodate its drainage requirements.
- Finally, consider exposure. Wind, coastal conditions, and the way the outdoor area is positioned can influence product selection and operating limits. Follow the manufacturer’s instructions, including when a retractable system should be opened or closed.
Note: These issues do not automatically mean you need a new pergola. They mean the existing structure and the proposed system need to be considered together before a decision is made.
Also, before modifying an existing pergola, check whether your proposed work requires a building permit or planning approval. Requirements depend on the structure, its dimensions, location and the work involved, so consult the Victorian Government’s guidance on pergolas and outdoor building work and contact your local council if you are unsure.
What to Measure and Photograph Before Requesting a Quote
Preparing a few basic details can make an initial discussion more useful.
Measure the area: Record the approximate width and projection of the pergola and the height of the beams where practical.
Photograph the structure: Take wide views from several angles, plus close-ups of posts, beam connections, wall fixings, and any visible deterioration.
Show existing fittings: Include gutters, downpipes, lights, fans, existing roofing, and anything that might obstruct moving components.
Describe the problem: Explain whether the main issue is strong sun, occasional rain, wind exposure, privacy, or year-round use.
Explain your preferences: Say whether you want manual or motorised operation and whether keeping the area open to the sky is important.
Ask about the scope: Find out whether the quote includes installation, motorisation, electrical work, repairs, drainage changes, and any required professional assessments.
Photographs and measurements help communicate the project, but they cannot confirm the strength of the existing frame. A site visit or further assessment may still be necessary.
Pergola Retractable Roof FAQs
Get Advice on Your Existing Pergola
If you are considering retractable roof options for an existing pergola in Altona, start by documenting the structure and deciding what you want the upgrade to achieve. A site-specific assessment can help establish whether a retractable verandah roof, shade runner, or another awning solution is appropriate.
You may contact Geelong Awnings to discuss your pergola, share its dimensions and photographs, and ask about the options available for your property. Also, you may confirm service availability for Altona before arranging an on-site assessment.